

Listing Courtesy of: SMART MLS / Listed By: Kim Gifford, Coldwell Banker Realty - Contact: (203) 770-6038
51 Hidden Brook Trail Bethel, CT 06801
Active
$625,000 (USD)
OPEN HOUSE TIMES
-
OPENSun, Aug 21:00 pm - 3:00 pm
Description
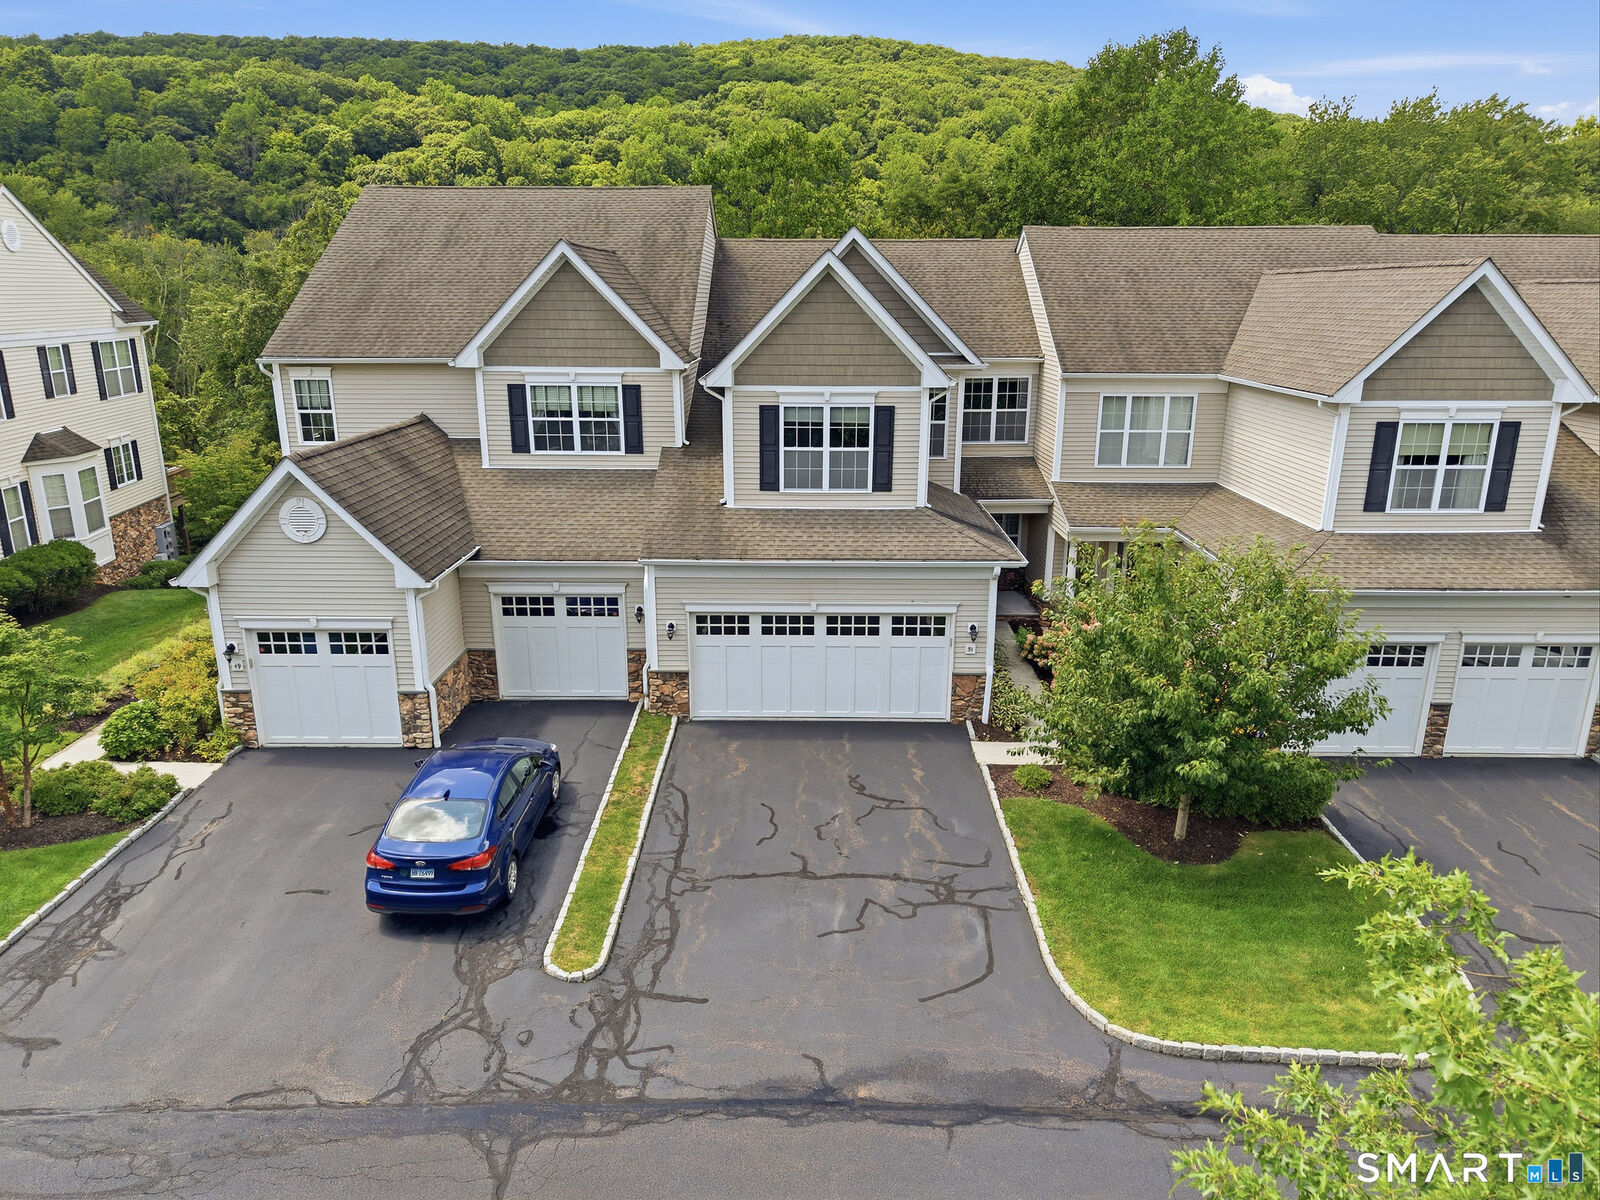
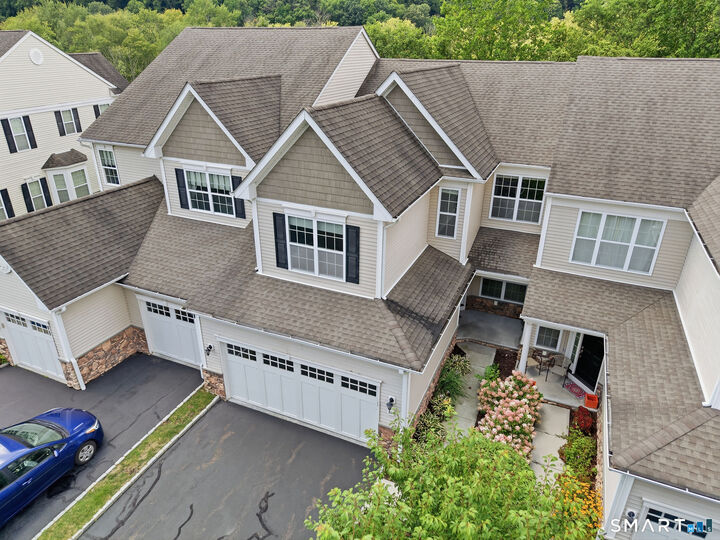
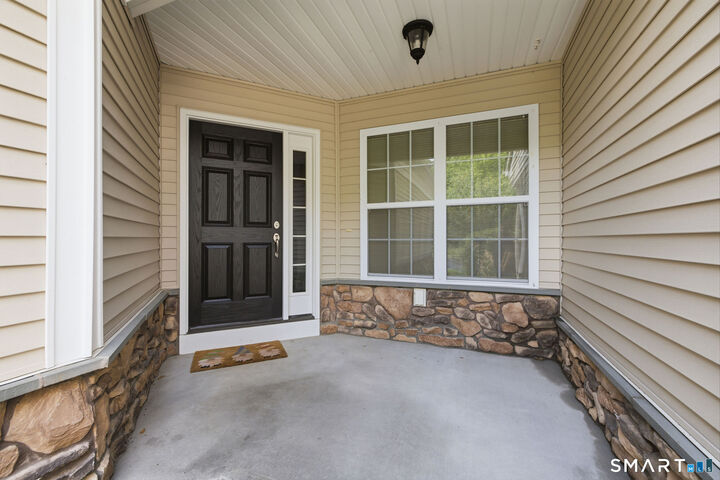
Experience upscale living in this beautifully appointed 3BR/3.5BA townhouse in the highly desirable Toll Brothers community of Bethel Meadows. The sun-filled eat-in kitchen features custom cabinetry, a center island, pantry, breakfast nook, vaulted ceiling, skylight, and direct access to a private deck-perfect for morning coffee or outdoor dining. Entertain with ease in the elegant dining room with tray ceiling or relax by the gas fireplace in the inviting living room. Hardwood floors enhance the main level. Upstairs, the spacious primary suite offers a vaulted ceiling, walk-in closet, and spa-inspired bath. Two additional bedrooms with vaulted ceilings, a full bath, and convenient upper-level laundry complete the second floor. The finished walkout lower level (520 sq ft) provides exceptional flex space for a family room, home office, gym, or guest area, along with abundant storage and a two-car garage. A new furnace adds peace of mind. Lots of visitor parking across the street. Enjoy resort-style amenities including a clubhouse, fitness center, and a Heated Saltwater Pool! Just minutes to restaurants, and charm of downtown Bethel. This exceptional home offers the perfect blend of luxury, comfort, and convenience. Don't miss this one-of-a-kind GEM!
MLS #:
24194476
24194476
Taxes
$9,856(2026)
$9,856(2026)
Type
Townhouse
Townhouse
Building Name
Bethel Meadows
Bethel Meadows
Year Built
2010
2010
Style
Townhouse
Townhouse
County
Fairfield County
Fairfield County
Community
Grassy Plain
Grassy Plain
Listed By
Kim Gifford, Coldwell Banker Realty, Contact: (203) 770-6038
Source
SMART MLS
Last checked Jul 31 2026 at 5:47 AM GMT+0000
SMART MLS
Last checked Jul 31 2026 at 5:47 AM GMT+0000
Bathroom Details
- Full Bathrooms: 3
- Half Bathroom: 1
Interior Features
- Cable - Available
- Auto Garage Door Opener
- Open Floor Plan
Kitchen
- Microwave
- Refrigerator
- Dishwasher
- Washer
- Dryer
- Gas Range
- Disposal
Community Information
- Pentwater
Lot Information
- On Cul-De-Sac
Heating and Cooling
- Hot Air
- Central Air
Basement Information
- Storage
- Fully Finished
- Heated
- Sump Pump
- Cooled
- Full
- Full With Walk-Out
Pool Information
- Heated
- In Ground Pool
- Safety Fence
- Salt Water
Homeowners Association Information
- Dues: $583/Monthly
Exterior Features
- Vinyl Siding
- Stone
Utility Information
- Sewer: Public Sewer Connected
- Fuel: Natural Gas
School Information
- Elementary School: Per Board of Ed
- High School: Bethel
Garage
- Attached Garage
- Paved
- Driveway
Stories
- 3
Living Area
- 2,159 sqft
Additional Information: Danbury | (203) 770-6038
Location
Disclaimer: The data relating to real estate for sale on this website appears in part through the SMARTMLS Internet Data Exchange program, a voluntary cooperative exchange of property listing data between licensed real estate brokerage firms, and is provided by SMARTMLS through a licensing agreement. Listing information is from various brokers who participate in the SMARTMLS IDX program and not all listings may be visible on the site. The property information being provided on or through the website is for the personal, non-commercial use of consumers and such information may not be used for any purpose other than to identify prospective properties consumers may be interested in purchasing. Some properties which appear for sale on the website may no longer be available because they are for instance, under contract, sold or are no longer being offered for sale. Property information displayed is deemed reliable but is not guaranteed. Copyright 2026 SmartMLS, Inc. Last Updated: 7/30/26 22:47




